

Spring Hill plans to replace its 17,000-square-foot library with a two-story building of roughly 50,000 to 55,000 square feet next to City Hall. The city's capital plan puts the cost at $40 million to $45 million. There is no construction date and no public rendering of what it will look like. This page tracks the project and is updated as it moves.
Latest
Nov. 10: The Library Board of Trustees meets tonight at 6 p.m. CT in the library's community room. Its agenda includes an update on a letter of intent to put library-group money toward buying land next to City Hall. In July, the board said the letter was still to be drafted and sent to the city. See "The land deal" below for what's known.
Why Spring Hill wants a new library
The library at 144 Kedron Parkway is about 17,000 square feet and gets more than 70,000 visits a year, a city staff memo said in April 2025, when it asked the Board of Mayor and Aldermen to seek an architect. The memo said a 50,000-square-foot building would be needed to serve the city for many years as it grows. The Library Board's March 2025 minutes note that repairs to the current building were finished and give a life expectancy of seven years.
Residents have weighed in. After an online survey in January, Assistant Library Director Amber Halter told a joint meeting of the library's boards that 843 people had responded, more than staff had expected.
Where it's going
The city owns a vacant lot just south of City Hall, which sits at 199 Town Center Parkway, and a January 2024 city facilities list describes it as 2.45 acres with the land already purchased. When the board approved an architect in late 2025, the city announced the library was planned for the lot beside City Hall.
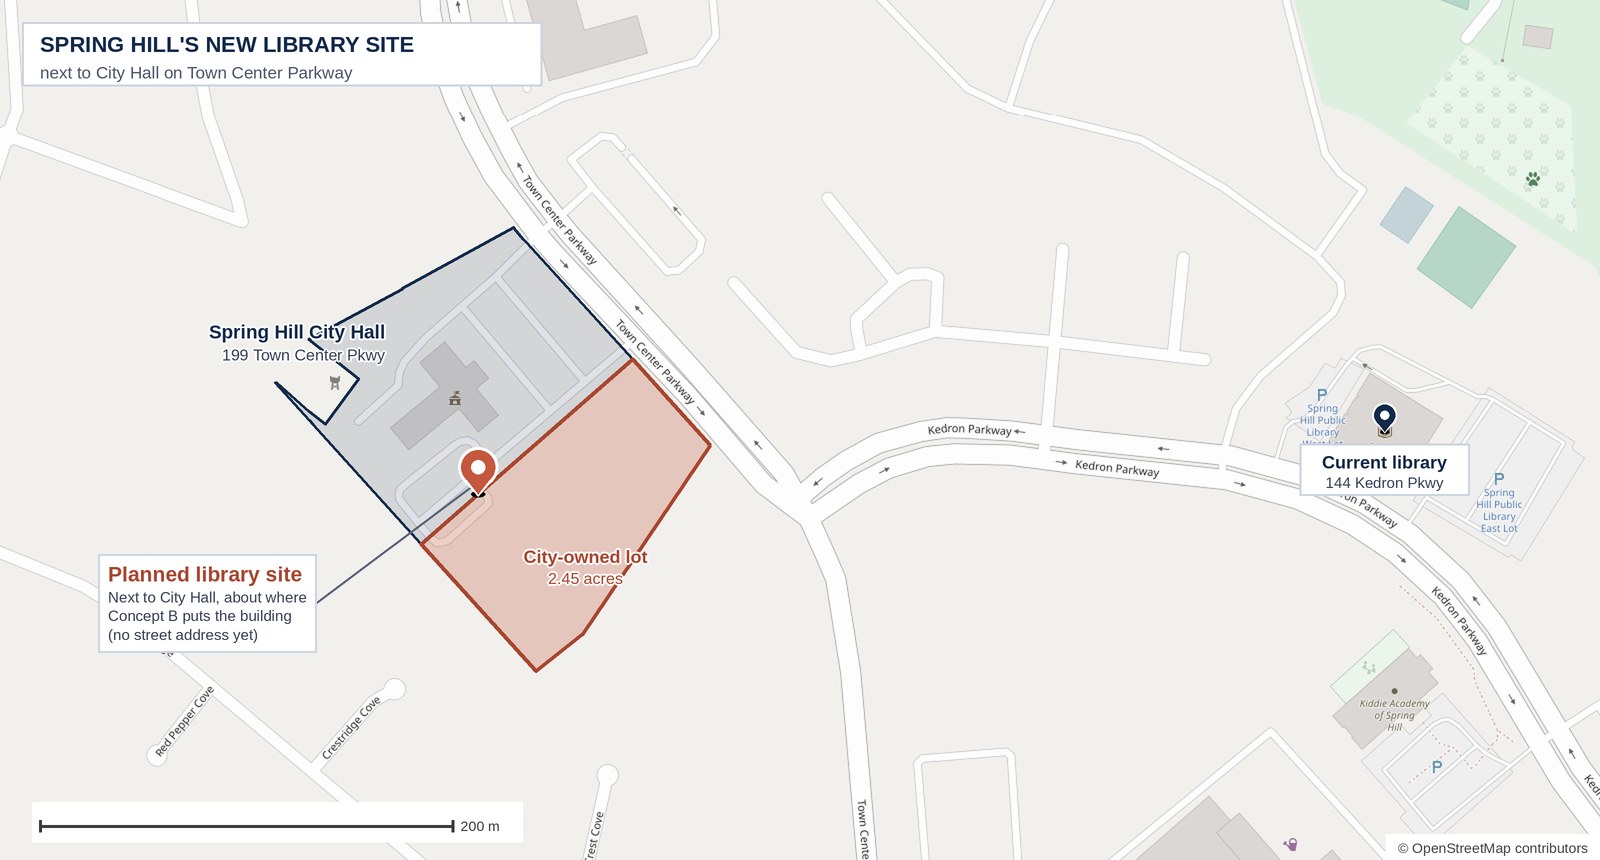 Map of the area around Spring Hill City Hall on Town Center Parkway, with a pin marking the planned library site just south of City Hall, the city-owned 2.45-acre lot beside it outlined in rust, and a smaller pin marking the current library at 144 Kedron Parkway to the east.
The planned library site, next to City Hall at 199 Town Center Pkwy. The new building has no street address yet, so the pin is approximate: it sits where the city's Concept B drawing places the building, on the line between the City Hall property and the city-owned lot to its south, as shown in public parcel records. City Hall's address is from the city's website; the current library's is from the library's page. Map: Spring Hillian. Base map © OpenStreetMap contributors.
Parking got in the way. In January, library staff told their board the building needs 160 spaces and the site fits about 100. Two early concepts presented in January would have solved it with a parking garage or by buying two acres from a private citizen for a bigger lot. In May, the Library Board's minutes said further testing had found considerable rock under the land set aside for the building, limiting how tall it could be. A city staff memo explained that, because of limited parking and the soil, the site was changed to "right beside City Hall with a breezeway connection," on part of the City Hall parking lot.
On April 20, city staff showed the aldermen two concepts. In Concept A, the library would connect to City Hall by an elevated bridgeway. In Concept B, the two buildings join directly, with green space and outdoor areas for community use and what the presentation calls a "campus-style environment." The minutes say the board "expressed a preference for Concept B." There was no formal vote.
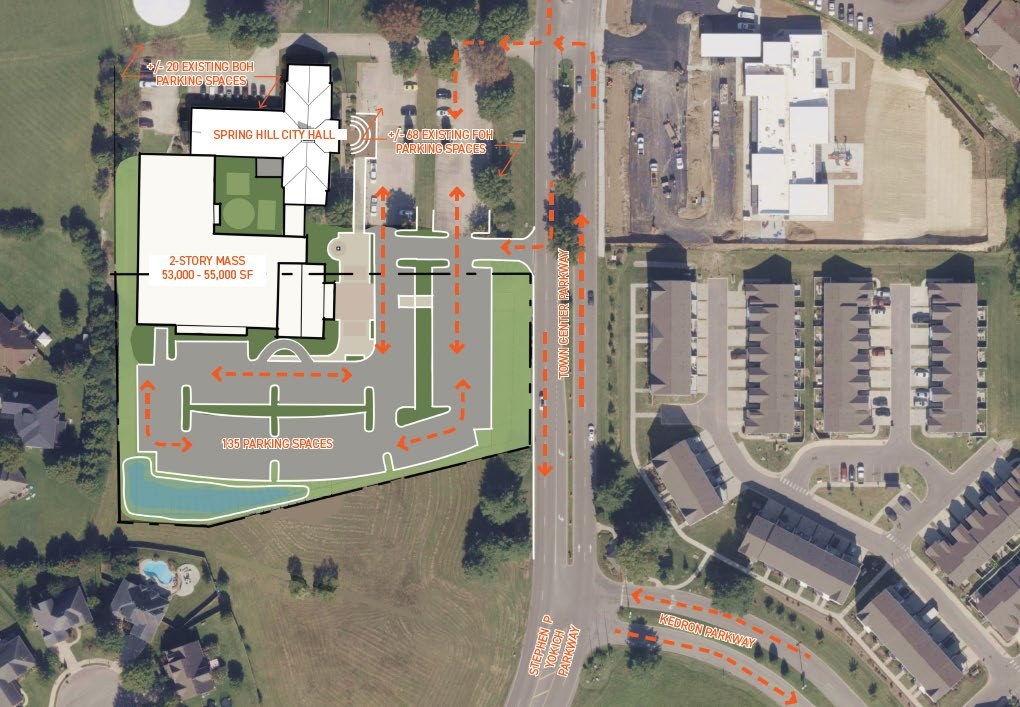 Aerial site plan labeled Concept B, showing a two-story library building of 53,000 to 55,000 square feet joined to Spring Hill City Hall, and a 135-space parking lot beside Town Center Parkway.
Concept B, as shown to the Board of Mayor and Aldermen on Apr. 20, 2026. Drawing: the city's design team and consultant WBA/HGA, via the city's meeting packet. It's a concept, not a final design.
The plan shows a two-story building of 53,000 to 55,000 square feet attached to City Hall, with 135 new parking spaces plus roughly 70 existing City Hall spaces.
What it will look like
Nobody outside City Hall has seen the building itself. The only public drawings are the two aerial site plans from April, with no exterior rendering and no floor plans. The city said in December that renderings were expected in early spring. The architect's May proposal for the revised site includes one exterior rendering and eight more weeks of work, but none has appeared in a public meeting packet through Nov. 2.
A March report in Government Market News lists the spaces the library is meant to include: areas for adults, teens and children, a local history room, study rooms, a large meeting room, a tech lab, a "Messy Maker" space, a cafe lounge, outdoor space and a home for the Friends of the Library's Second Look Book Store.
The land deal
Separate from the building site, the library's supporters are looking at buying more land next to City Hall. The Library Board took it up at its March 10 meeting, according to minutes later included in a city packet. Board Chair Alicia Fitts said there were two acres available but the city was interested in only one, and she wanted a creative way to buy both for green space. She also said Mayor Matt Fitterer would like to see a library and City Hall campus, and that he and another alderman want the buildings connected. Fitts chairs the Library Board and gave the Foundation's report at the board's July meeting.
At that meeting the Library Board voted unanimously to send the city a letter of intent to contribute up to $100,000 toward the purchase. The Friends of the Library and the Library Foundation also voted to send one, so the three groups have pledged up to $300,000 combined. In May, the board's minutes said supporters were working on a meeting with the landowner. In July, the minutes said the letter of intent "will be drafted and forwarded to the city."
Several things are still unknown: which lot it is, what it would cost and whether the city will buy it. The records don't say whether the January offer of two acres from a private owner is the same land as the two acres discussed in March. No record reviewed shows the letter of intent has been delivered or that the aldermen have voted on a land purchase for the library.
What it costs and who pays
The price has moved depending on the document and what's counted. The city's September 2025 capital plan listed the library at $41,574,000 for 50,000 square feet. The April 2026 plan lists the 55,000-square-foot library at $40 million in all, plus $3 million of site work the city's in-house crew would do. City Administrator Carter Napier's budget message for this fiscal year calls the project "estimated at $45M." None of these is a bid, and the architect's May proposal lists cost estimating among the services it doesn't include.
The money would come mainly from a city capital fund known as 18-75. The aldermen named the library their first priority for it. Napier wrote that at $45 million the project will likely take "a great deal of bonding bandwidth," which means borrowing, and that this year's budget uses about $1.5 million of cash to begin formal design. For how the city funds big projects in general, see Where Spring Hill gets its money.
So far the city has paid for concept design. The architect, WBA with HGA, first proposed about $351,000 of work in August 2025. After discussion with the aldermen, the city approved a scaled-back $66,300 contract in November that set aside public engagement, landscaping, plumbing and mechanical work for now. In May, the aldermen added $39,700 to redo the plans for the new site.
Outside money is small by comparison. Beyond the groups' land pledges, the library's regional coordinator reminded the board in March that it can apply for a $200,000 state construction grant. The Library Foundation, which was set up to raise private money for the building, says its purpose covers land, design, construction and furnishings. In July the Library Board heard the Foundation had a fundraiser tentatively planned for April 2027.
When it could open
Library Board Chair Fitts told her board in March that Napier had estimated the library could be finished by 2030. The capital plan is less specific. It puts the $33 million construction line in the budget year that starts in July 2030, with furniture and equipment the year after, which sits awkwardly with a 2030 finish. Those dates depend on funding and could shift.
Next steps are the architect's final concept package, then formal design and a firm cost estimate. At the May meeting that approved the added design work, Alderman Vincent Fuqua asked for a 30-day pause on other parts of the project while geotechnical work continued. The minutes don't say whether a pause took effect. Library Director Dana Juriew, who presented the project to the aldermen, announced in March she would step down in July, and Jennifer Jenkins has since taken over.
How to follow it and help
The Library Board meets at 6 p.m. in the library community room, and public comment is limited to five minutes a speaker. The Board of Mayor and Aldermen usually meets twice a month. Agendas, packets and minutes for both are posted in the city's Agenda Center.
To give, the Spring Hill Public Library Foundation takes donations, and while supplies last, gifts of $75 or more come with a yard sign. In March 2025, the Library Board also voted to send proceeds from sales of its Spring Hill: A Pictorial History book to a new-library fund.
This page is updated as the project moves. The Latest section above has the newest developments.